Now Leasing · Pryor, Oklahoma
Give your business room to grow.
675 West Graham Avenue, Pryor, Oklahoma 74361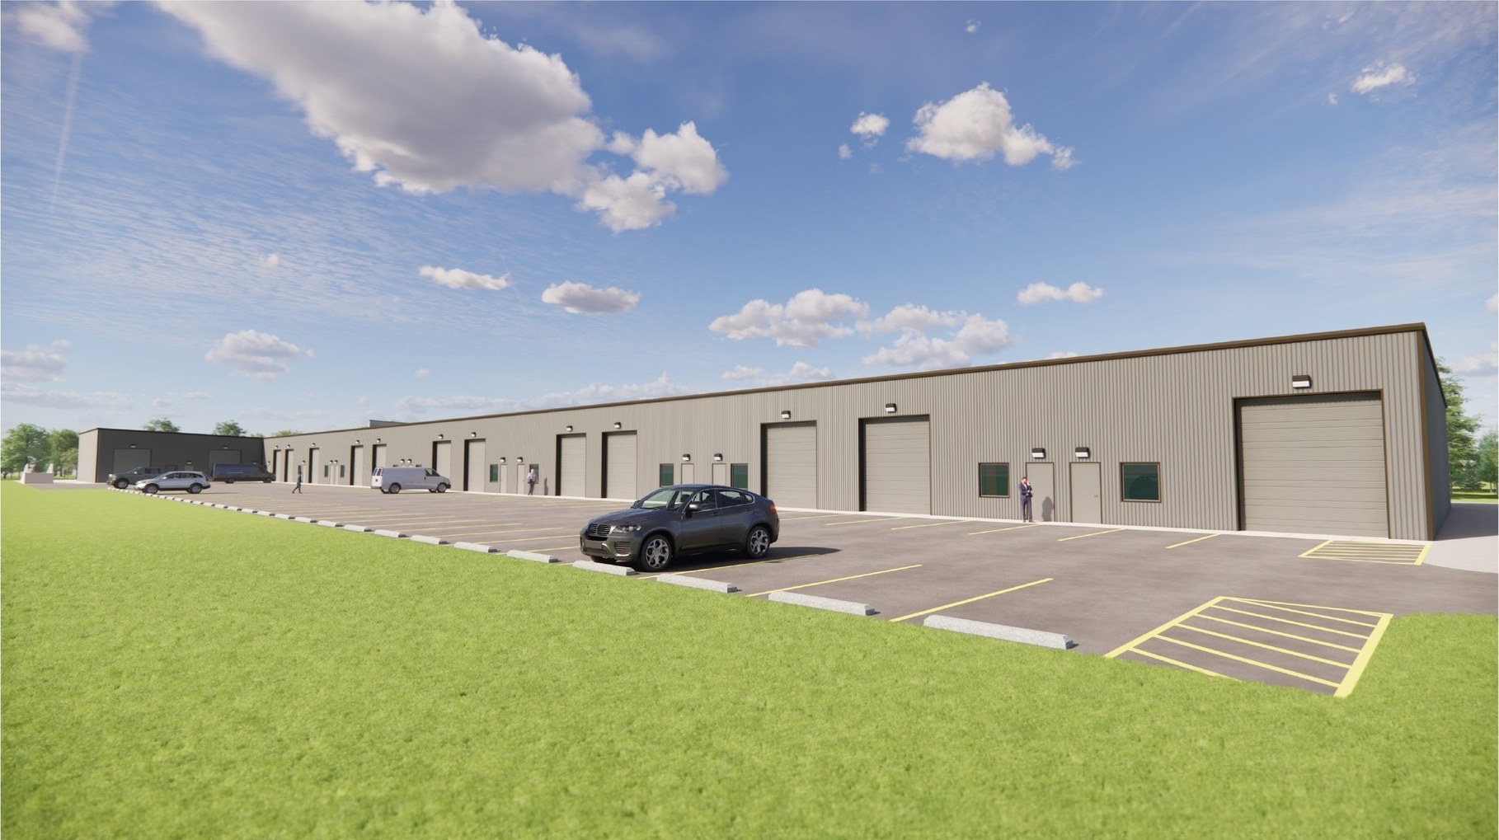
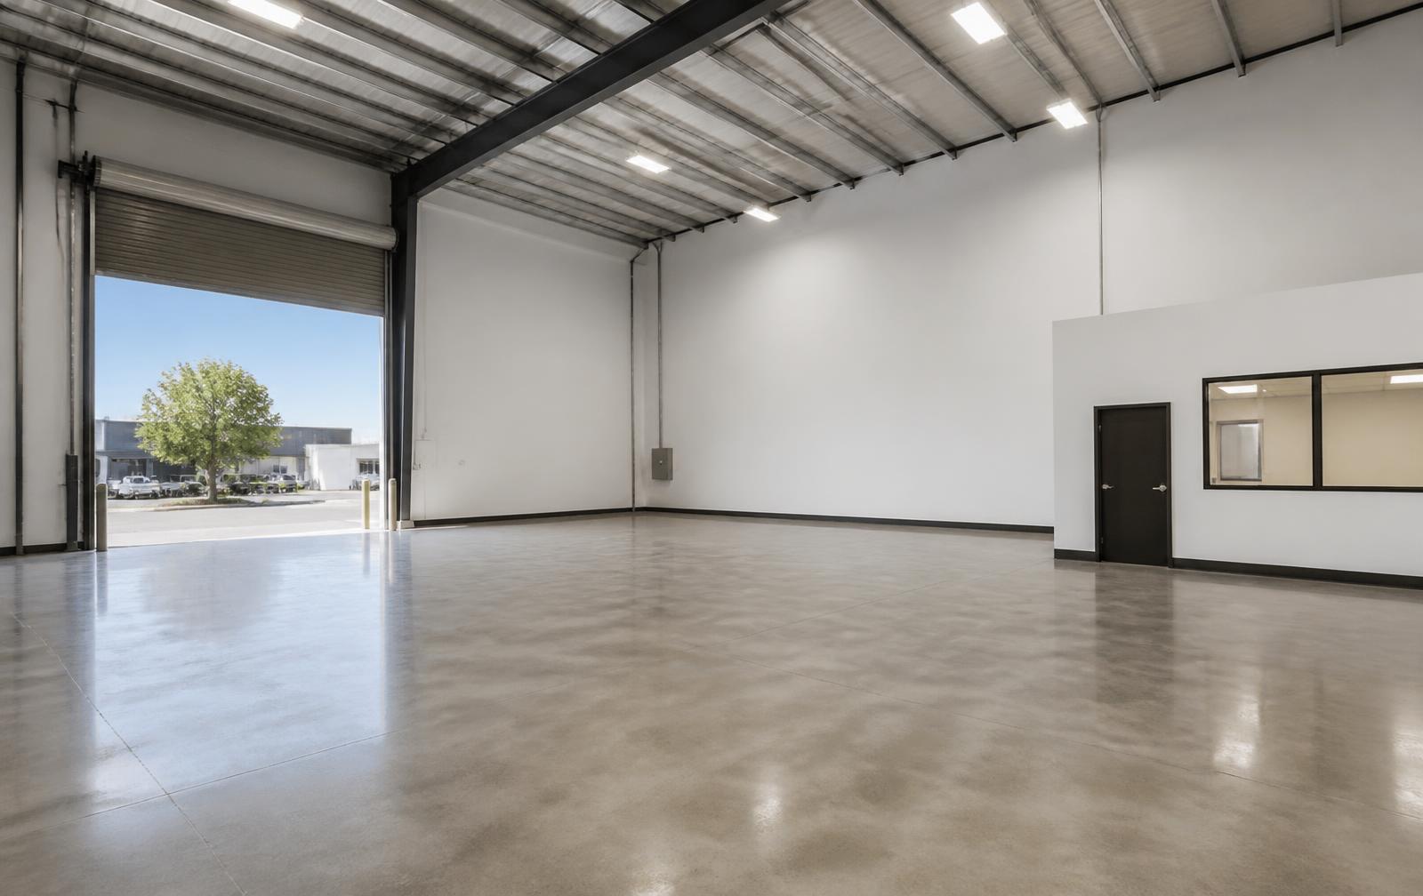
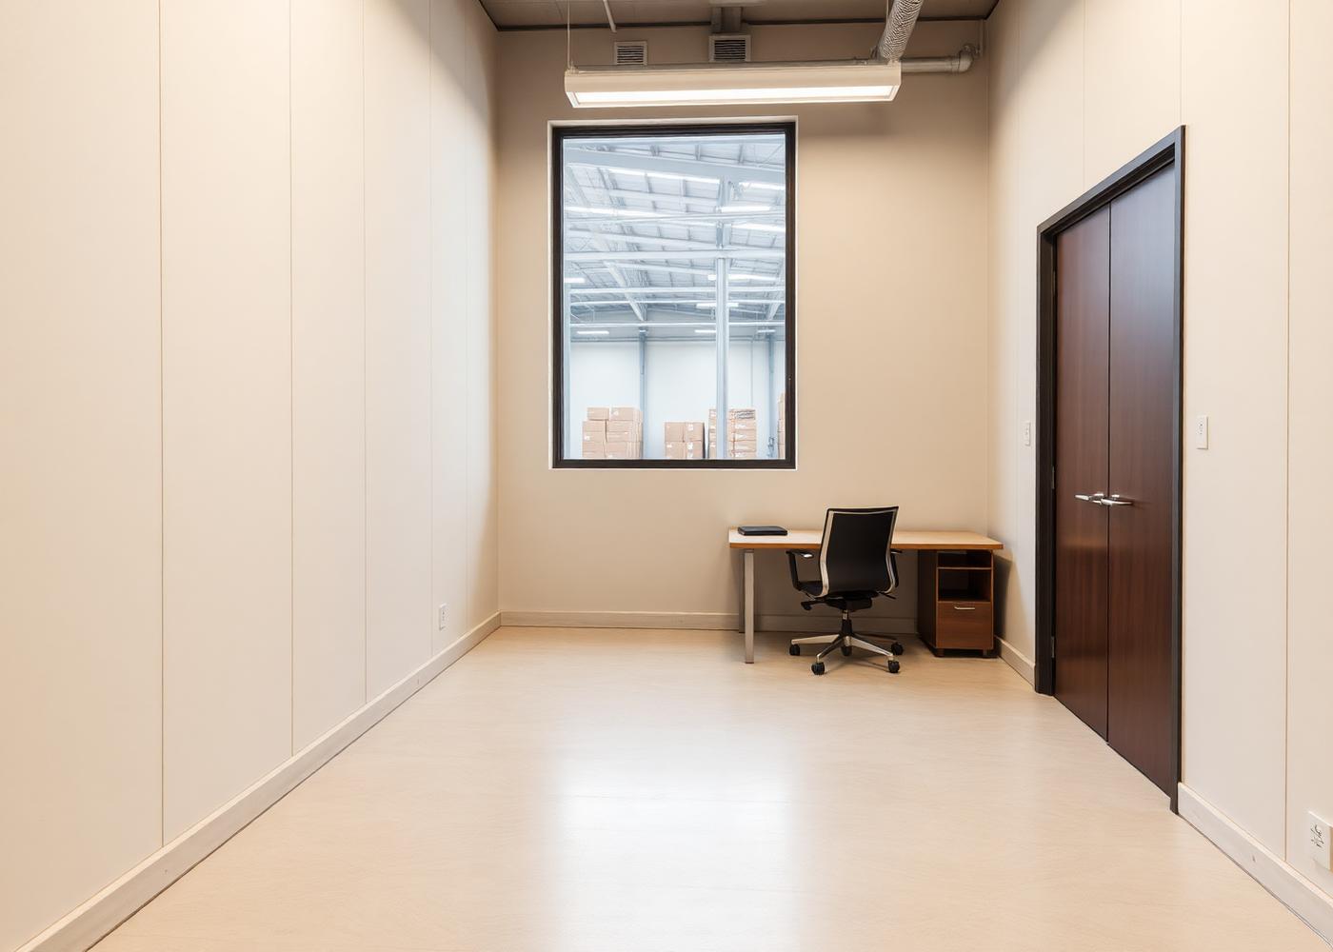
14 brand new light industrial flex bays — starting at 2,500 square feet with a private office with heating and air conditioning, a private restroom, a heated warehouse, and a roll-up door.
- Total Bays
- 14
- Starting At
- 2,500 SF
- Clear Height
- 20'
- Lease Rate
- $10/SF/Year
- Building Type
- Flex Office Warehouse
- Location
- Pryor, OK
A home for growing businesses
Pryor Industrial Park is a new light industrial flex development at 675 West Graham Avenue, Pryor, Oklahoma 74361. Each bay is a complete home base: a finished office up front, a heated warehouse behind it, a private restroom, and a roll-up overhead door so you can drive right in.
It's the flexible space that contractors, service companies, and product businesses need when the garage, the storage unit, and the driveway stop working — without the commitment of buying a building.
Explore the bays
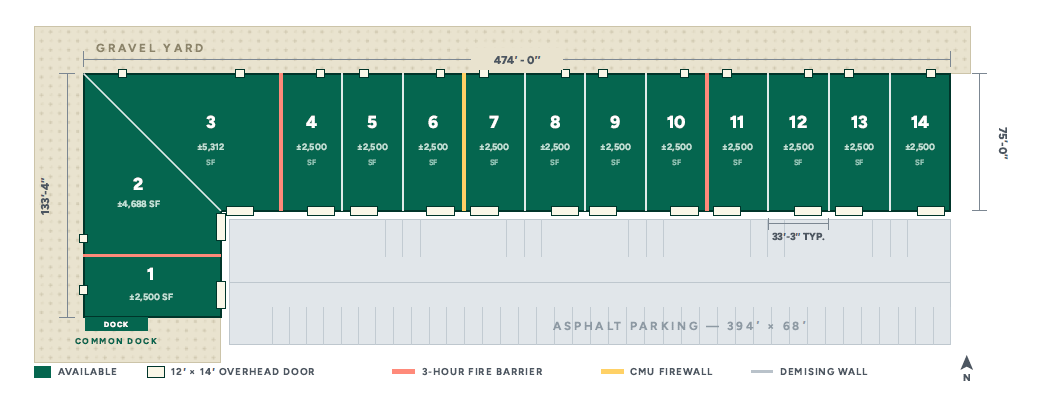
View the building layout and approximate size of each bay. Fire-rated CMU separation walls are marked on the plan.
What's in every bay
Private Office
Each bay includes a finished private office with heating and air conditioning, plus a network rack for tenant internet connectivity. Internet service is available at the tenant's expense.
Private Bathroom
No shared facilities. Every unit has its own restroom for your crew and visitors.
Heated Warehouse
Each bay is heated, keeping equipment, inventory, and your team comfortable year round.
20-Foot Clear Height
Every bay offers 20 feet of clear height, giving you room for racking, equipment, and overhead clearance.
100-Amp, Single-Phase Power
Each bay has 100 amps of single-phase electrical service.
Fire-Rated CMU Separation Walls
The building layout includes fire-rated concrete masonry separation walls. See the unit map for their locations.
14-Foot Roll-Up Door
Each bay includes a 14-foot roll-up door for convenient loading and unloading — drive-up access for vans, trailers, forklifts, and supplier deliveries. Each bay also has a private walk-in door for everyday access.
Flexible Bay Sizes
Bays range from approximately 2,500 to 5,312 square feet, with the option to discuss combining adjacent bays for larger space requirements.
Dedicated Parking
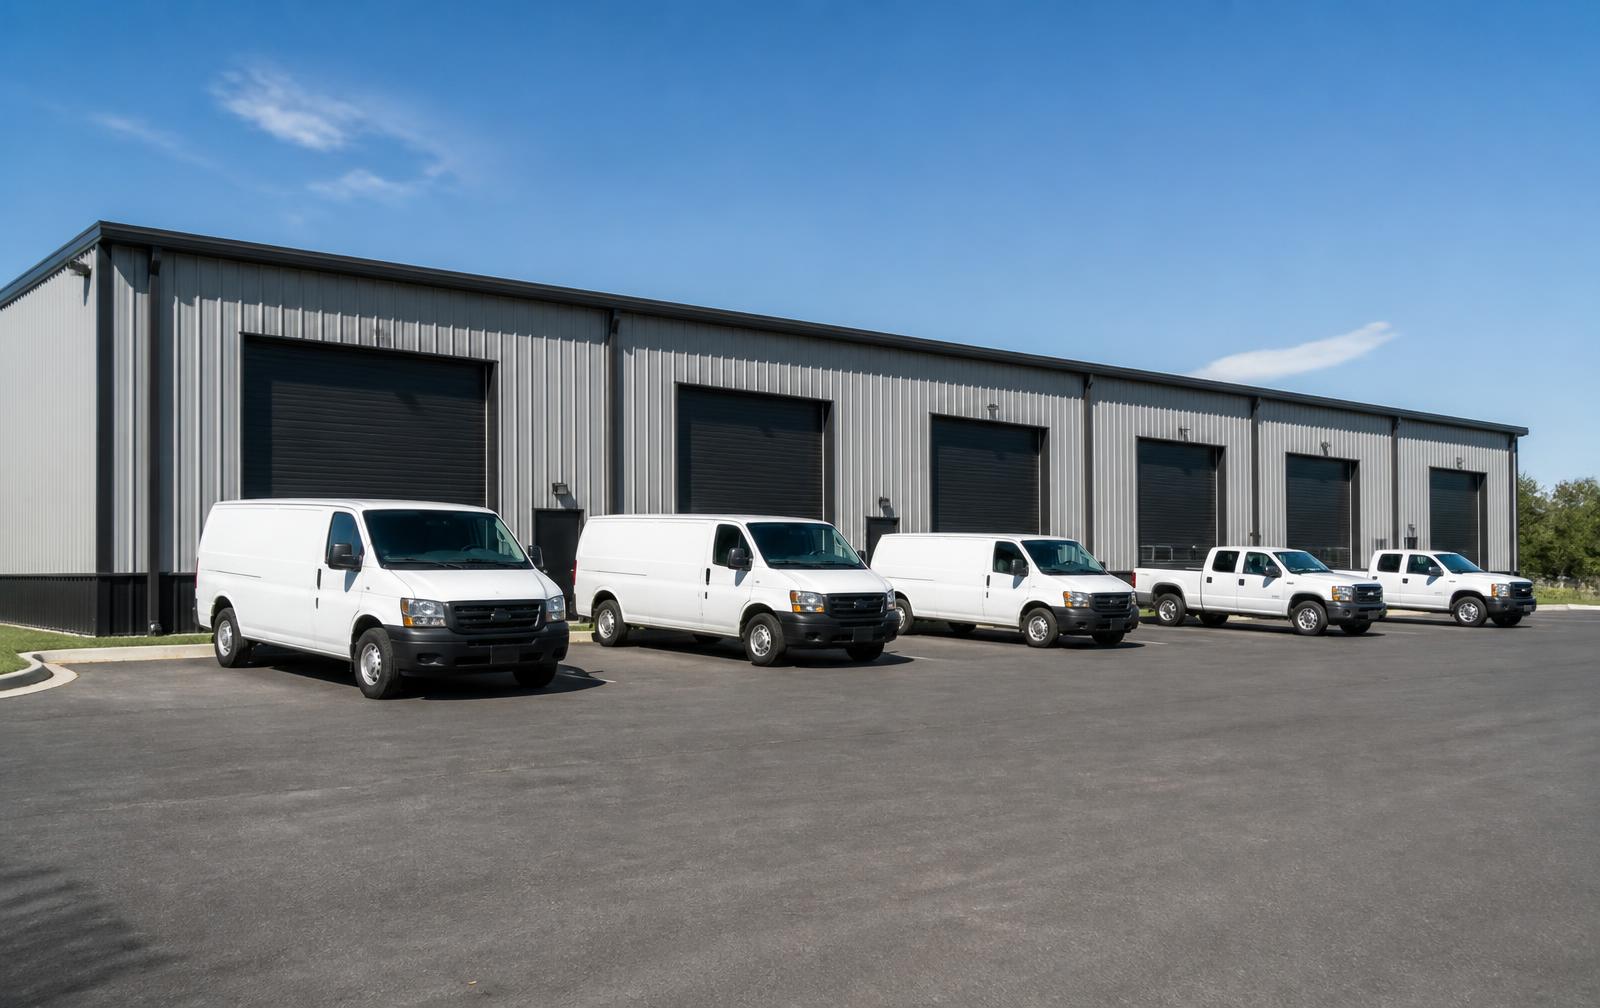
Room out front for service vehicles, employee parking, and customer drop-ins.
Shared Common Dock
Common dock available for tenant use for loading and unloading.
Shared Gravel Yard
Gravel yard located behind the facility and available for shared tenant use.
Exterior Security
The facility provides security monitoring of the exterior common areas and bay entrances. Individual tenant bays are not monitored internally.
Industries we serve
See all industriesWarehouse Space for HVAC Companies
Park the vans, stock the parts, dispatch from one place.
Warehouse Space for Electricians
Secure storage for wire, fixtures, and gear plus a real office.
Warehouse Space for Plumbers
Heated storage for pipe and fixtures with drive-in access.
Warehouse Space for Landscapers
Store mowers, trailers, and materials in one secure bay.
Warehouse Space for E-Commerce Businesses
Pick, pack, and ship from a heated bay with office space.
Warehouse Space for General Contractors
Shop, storage, and office under one roof.
Warehouse Space for Fitness & Dance Studios
A heated, open bay for gyms, martial arts, and dance studios.
Ready to see the space?
Bays are leasing now. Reach out and we'll walk you through the building and answer any questions.